Industries
Regulated spaces are the default
Most of what we move sits in a building with rules attached: patient days, calibration windows, semester dates, privileged files. The method statement changes by sector, the standard does not.

- Crews background checkedEvery one
- Method statementsWritten per sector
- Chain of custodySigned at each transfer
Four sectors
Where the rules bite hardest
Pick the sector closest to yours for the requirements we plan against and the checklist we work through at survey.
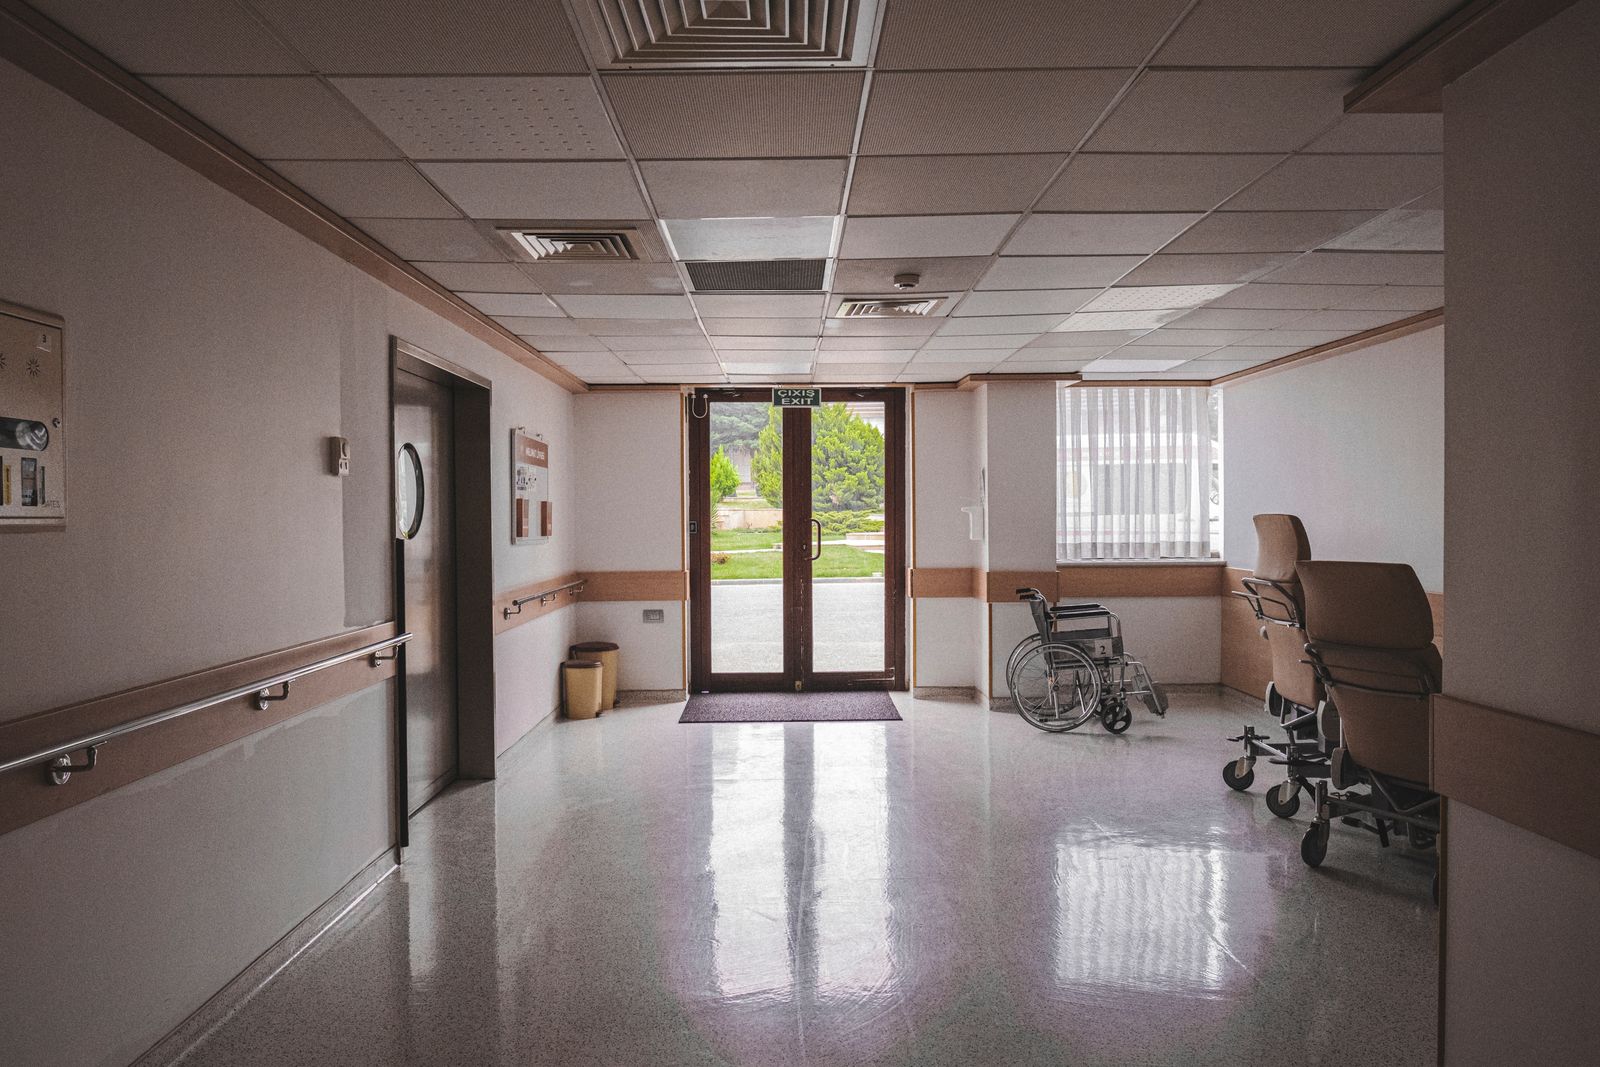
Healthcare and clinics
Clinics, imaging suites and medical office buildings moved between patient days, with infection control and equipment handling built into the method.
- Typical footprint
- 6,000 to 40,000 sq ft medical office suites
- Move window
- Friday evening to Sunday, or between the last and first appointment

Laboratories and research
Analytical benches, freezers, fume hoods and instrument racks moved with calibration, cold chain and chain of custody handled as first-class requirements.
- Typical footprint
- Wet and dry labs from 3,000 to 25,000 sq ft
- Move window
- Phased over consecutive weekends, driven by instrument downtime
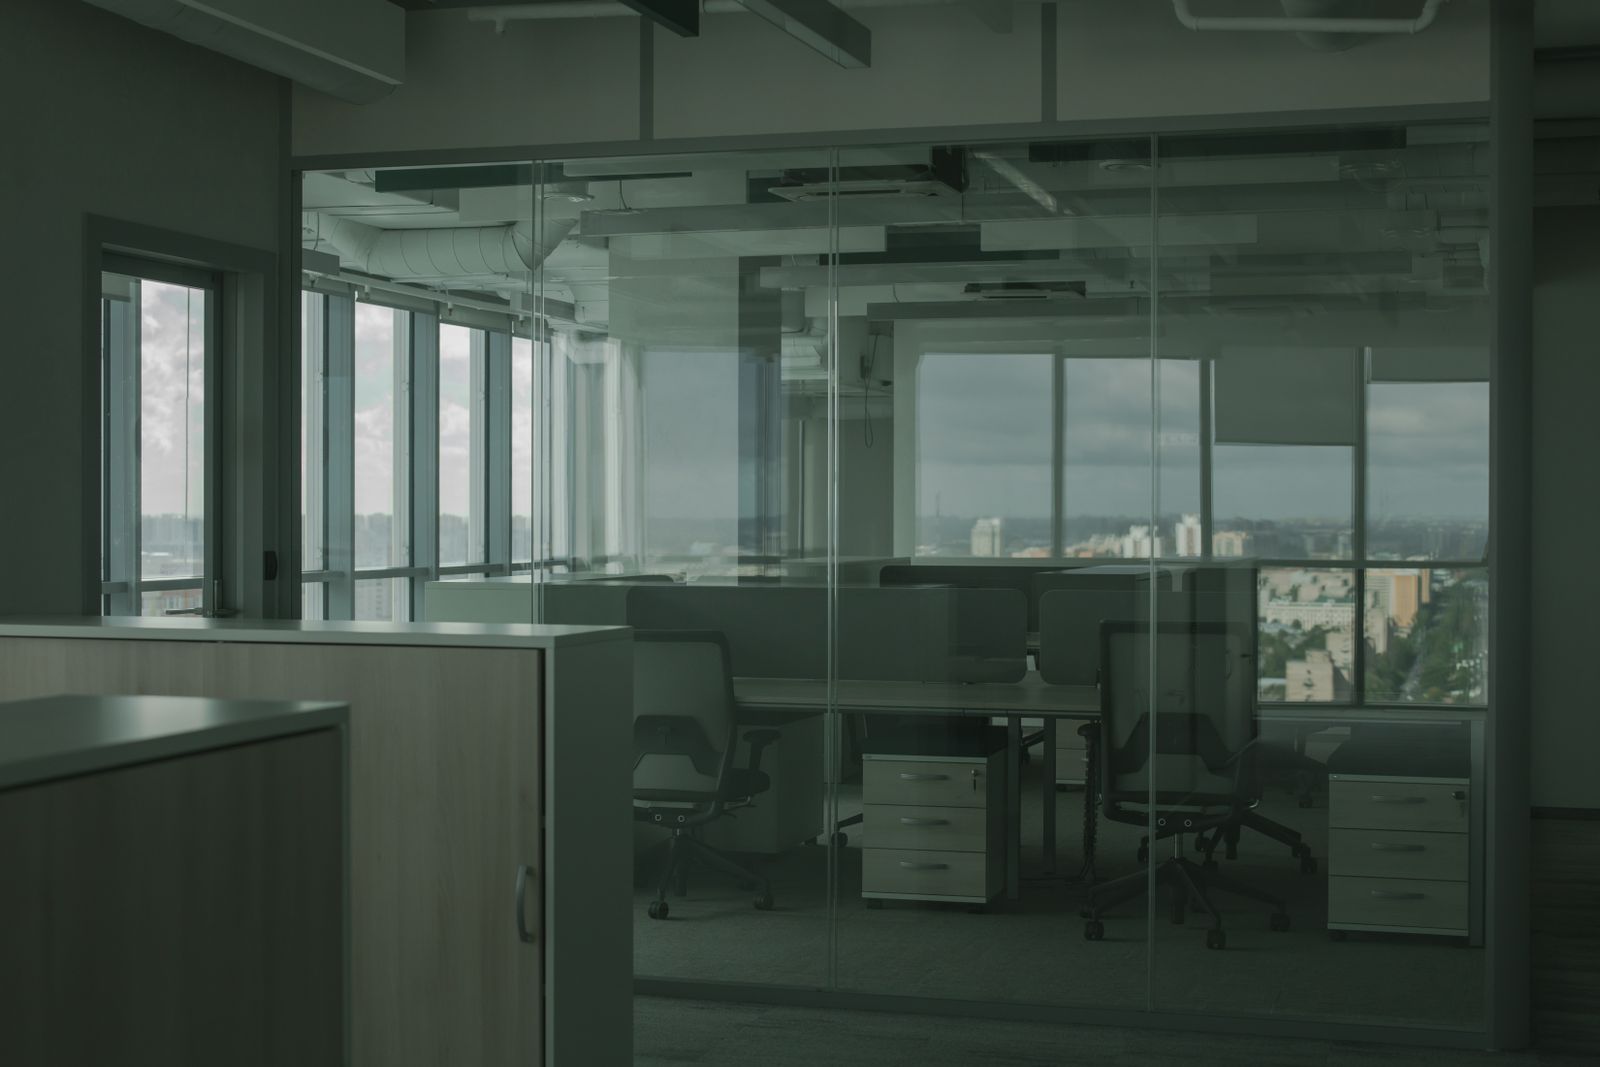
Schools and universities
Classrooms, libraries, labs and administration buildings moved in semester breaks, where the deadline is the first day of term and nothing else.
- Typical footprint
- Administration buildings, libraries and departmental moves
- Move window
- Summer break, winter break or the week between semesters

Corporate and professional
Law, energy, finance and engineering firms, where filing volume, client confidentiality and a Monday that simply works define the whole project.
- Typical footprint
- 8,000 to 120,000 sq ft, 40 to 600 seats
- Move window
- Friday 6:00 pm to Sunday 4:00 pm, single or phased weekends
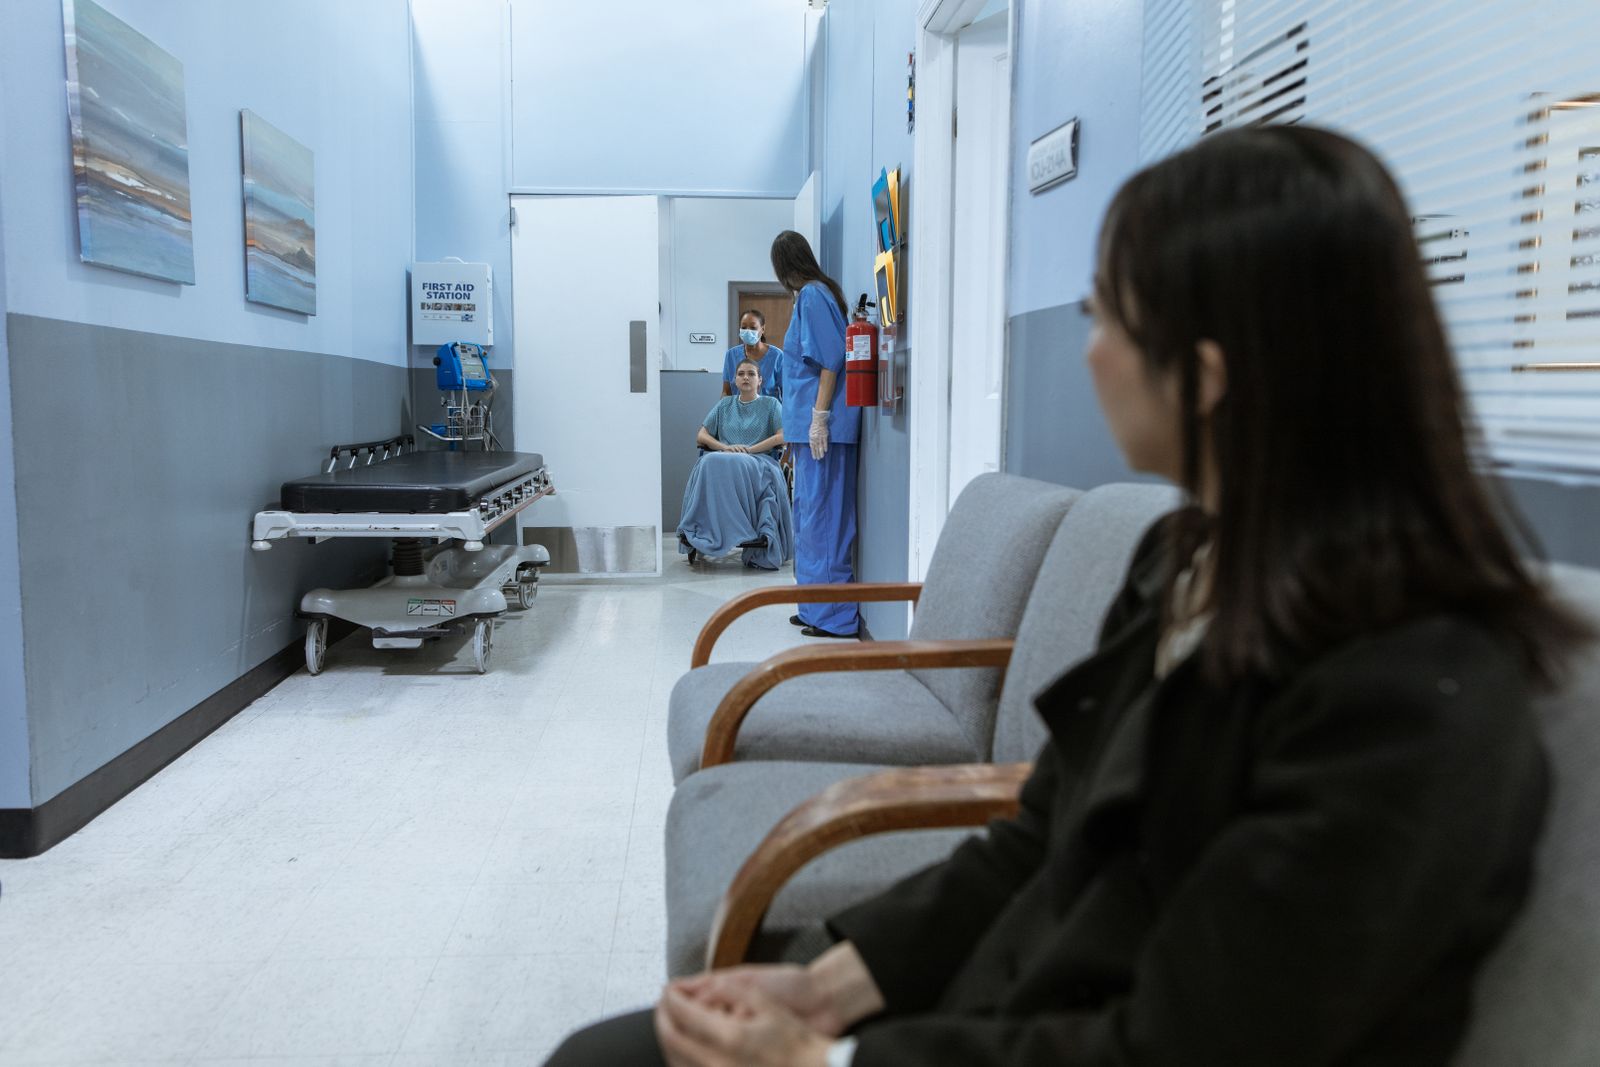
We did not cancel a single patient. For a clinic network, that is the only metric that counts.
Next step
Tell us what your regulator requires
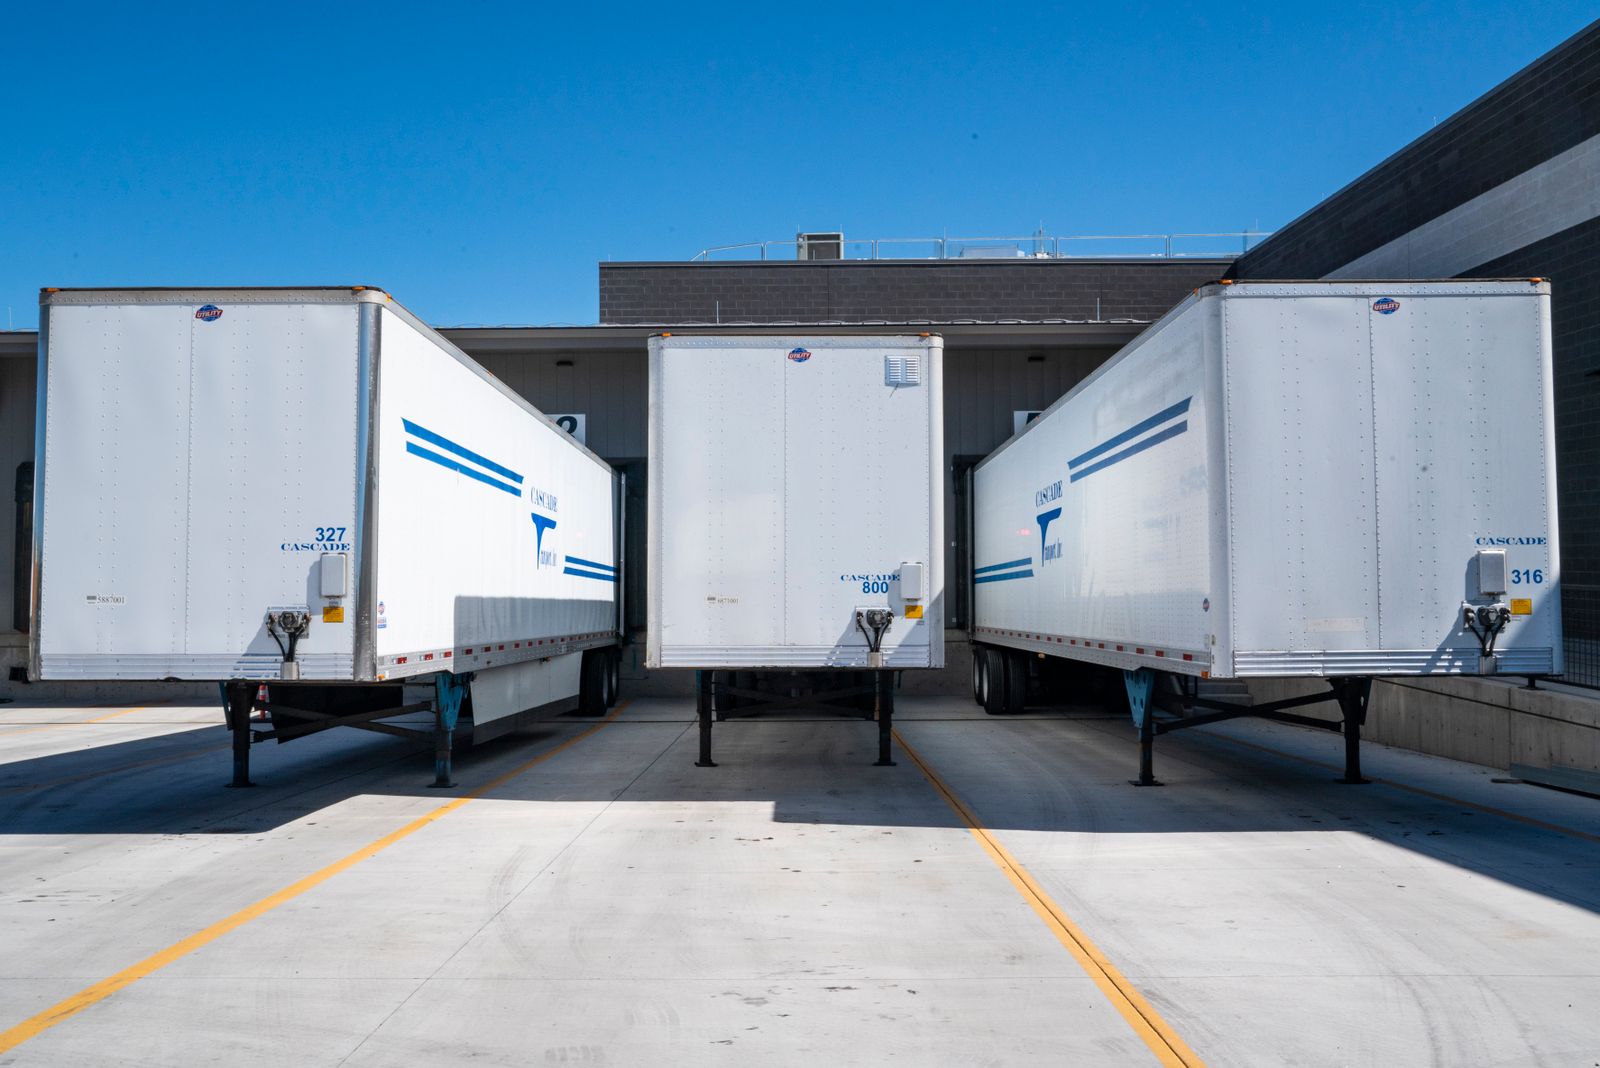
Send us the requirement and we will write the method statement against it, rather than asking you to trust that we have seen it before.